





Address
1661 Turner Spur Rd, Fancy Gap, VA
Price
$ 1,100,000
Property Attributes
- MLS#111115
- TypeSingle Family
- Listing Status Active
- CountyCarroll
- CityFancy Gap
- AreaBlue Ridge Parkway
- Zip24328
- StyleContemporary, Hillside Design
- Year Built2005
- Taxes$ 3814
- Price$ 1,100,000
- Bedrooms3
- Full Bathrooms2
- Half Bathrooms3
- Sqr Footage4620
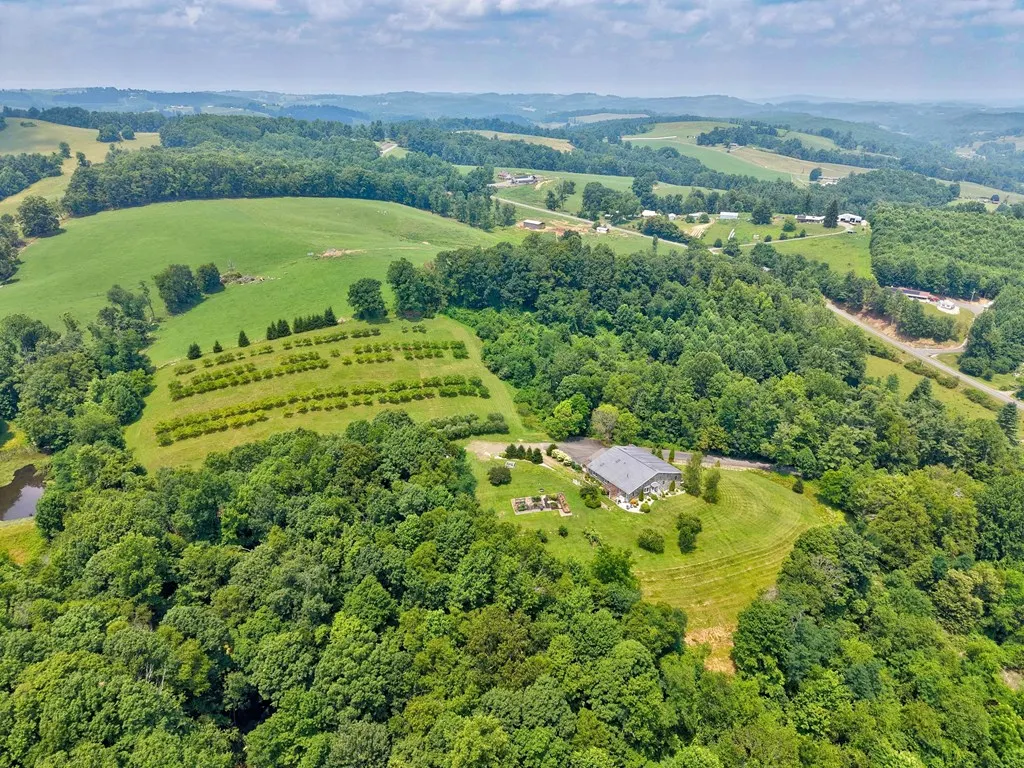
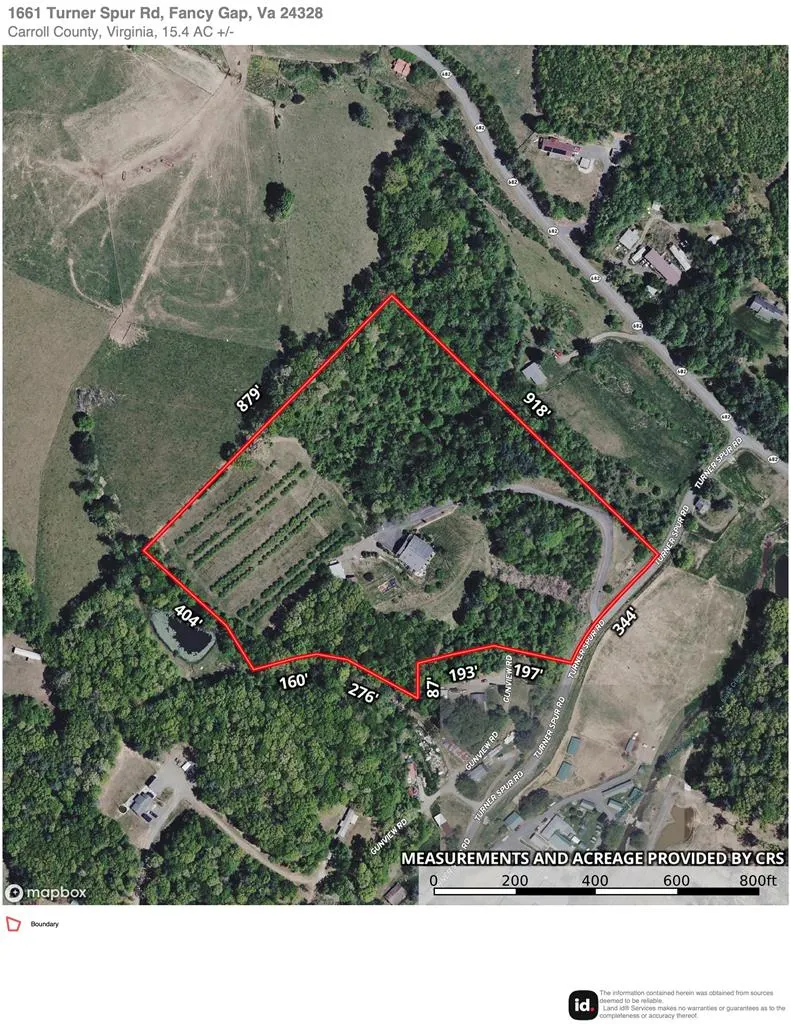
- Lot Size15.5 Acres
Data Source:
Southwest Virginia MLS (SWVAR)
Property Description
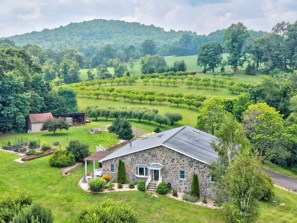
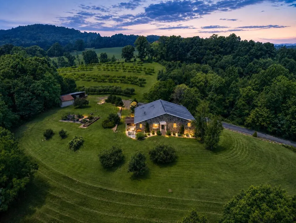
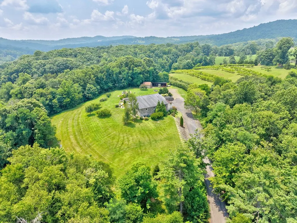
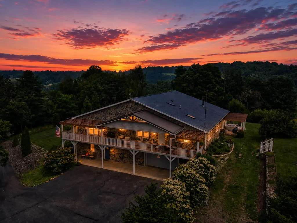
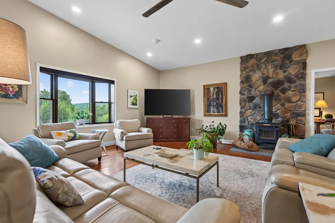
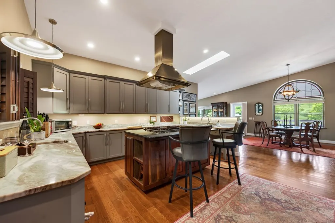
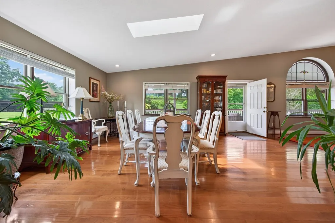
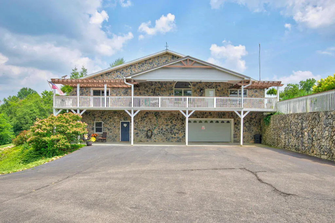
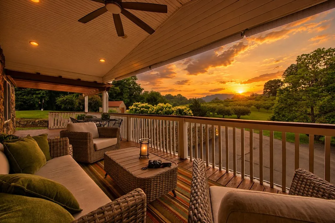
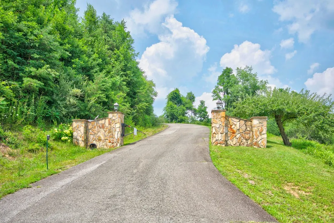
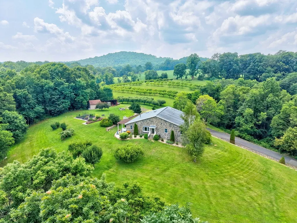
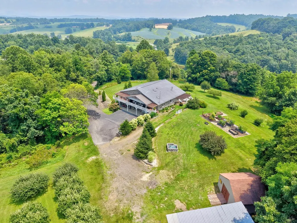
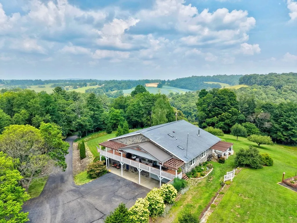
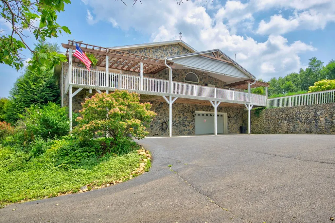
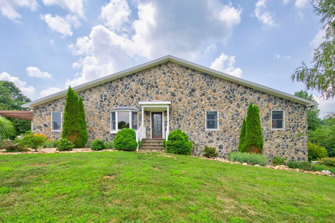
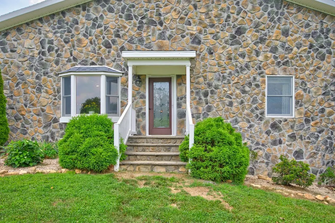
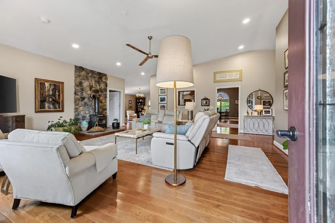
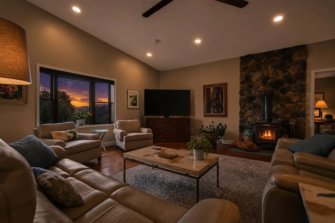
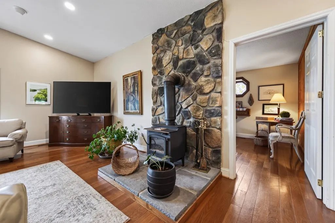
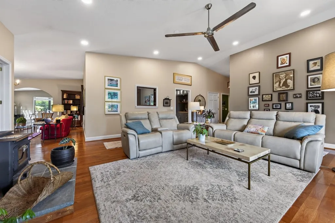
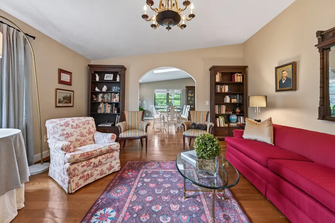
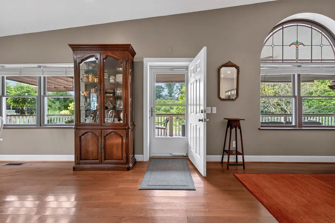
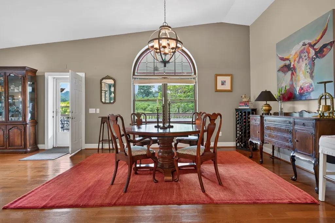
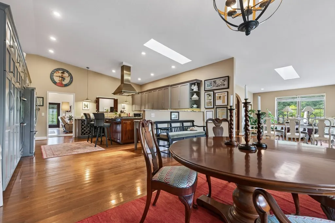
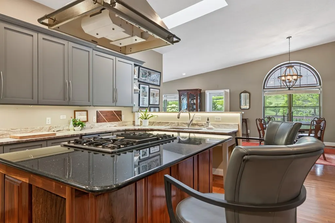
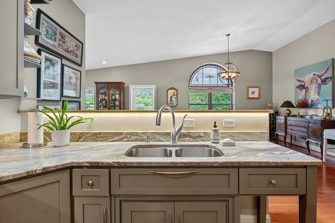
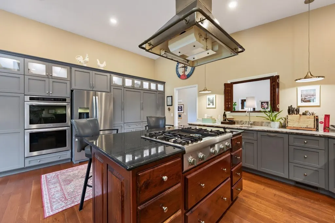
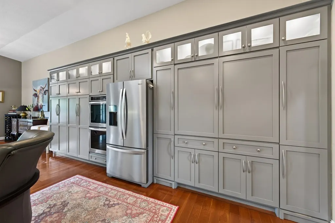
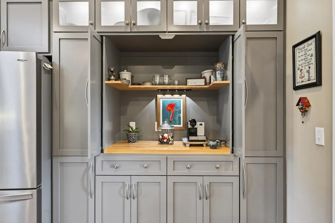
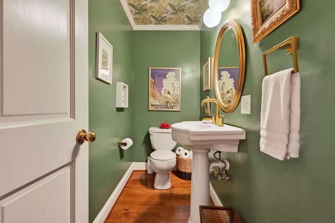
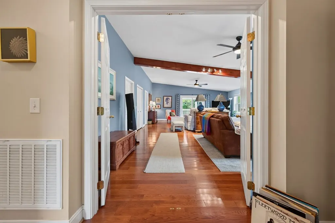
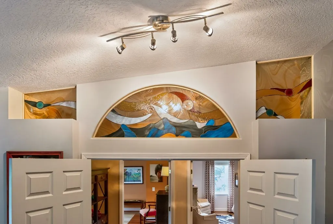
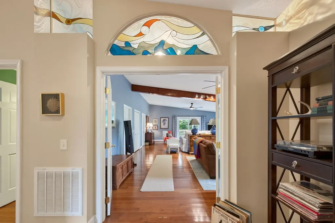
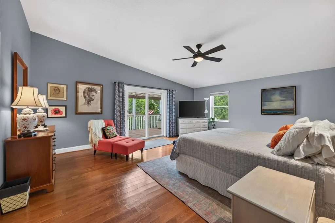
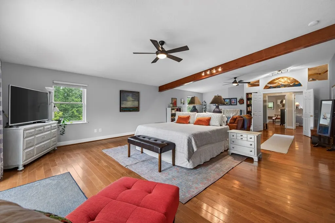
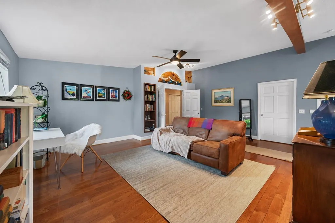
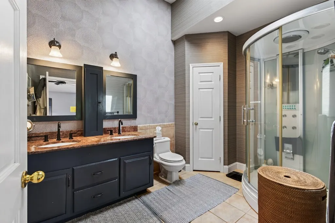
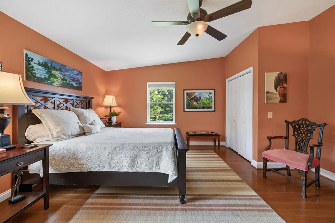
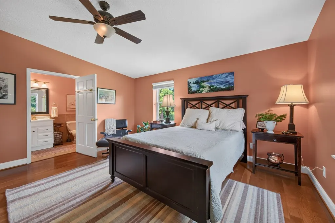
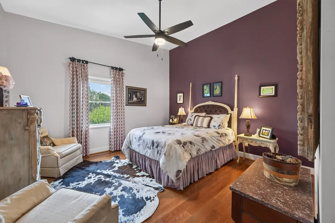
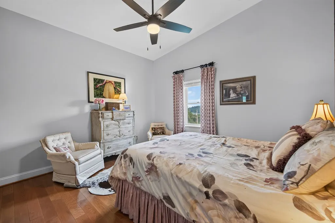
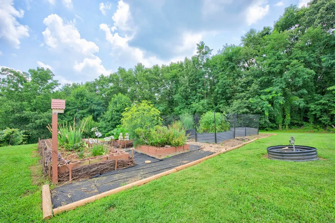
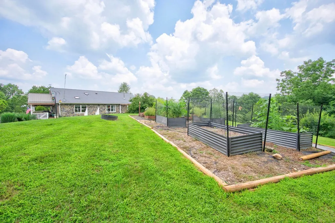
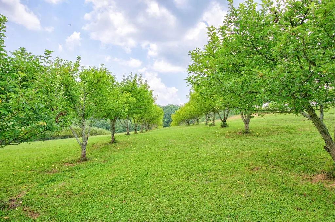
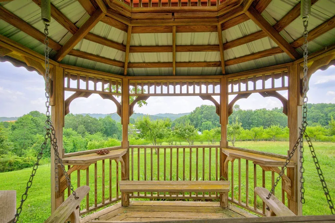
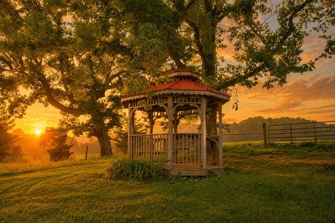
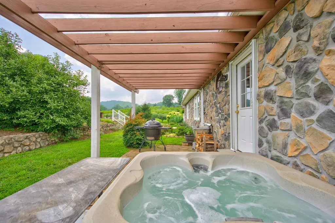
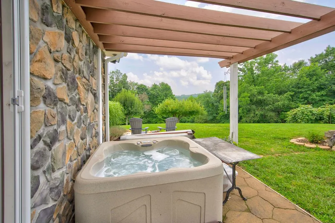
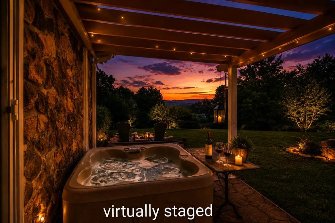
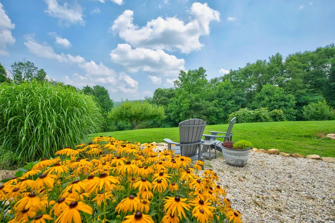
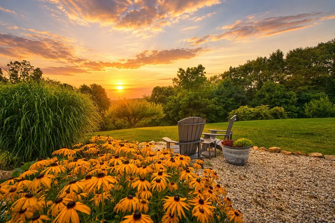
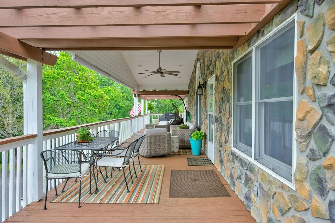
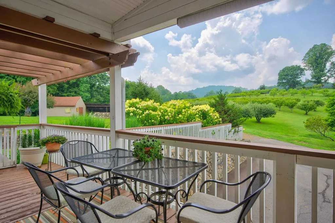
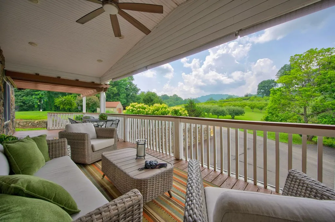
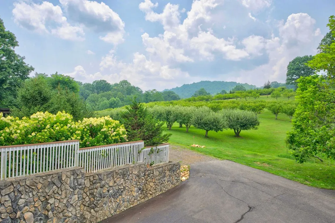
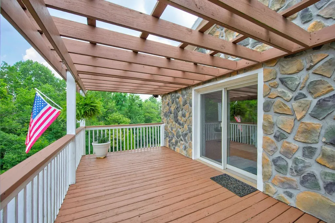
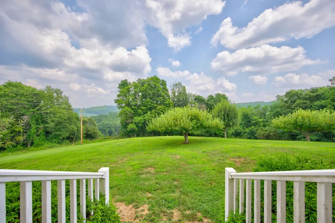
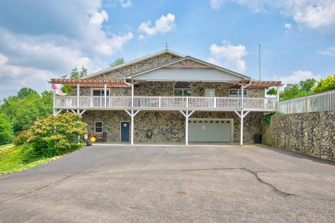
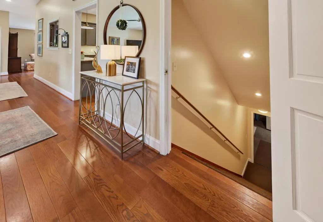
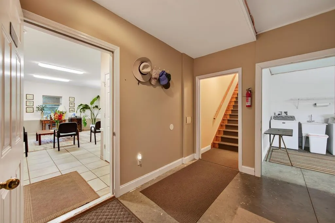
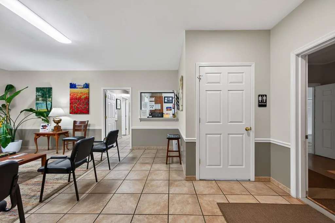
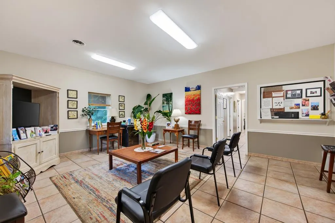
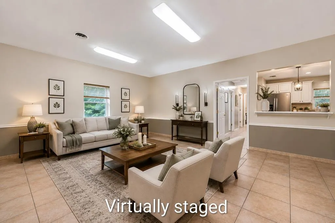
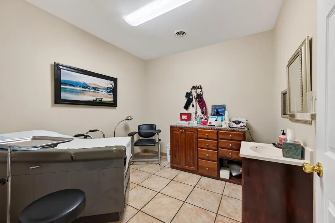
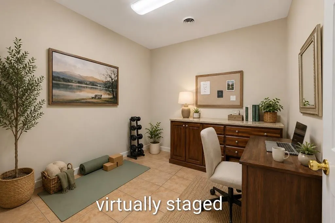
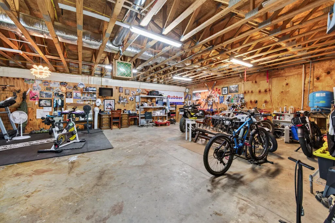
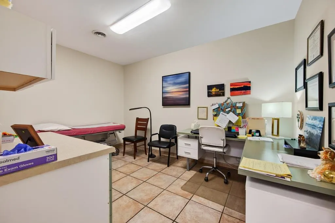
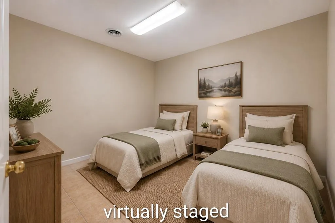
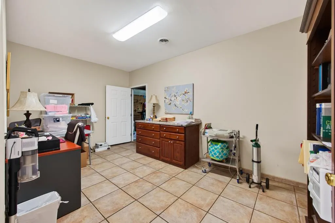
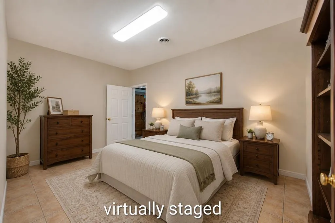
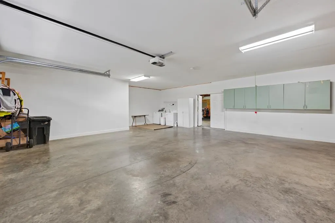
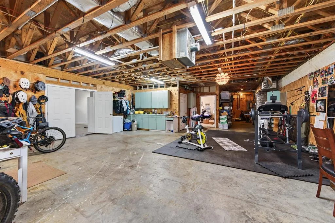
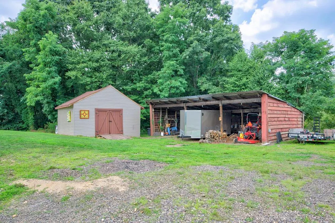
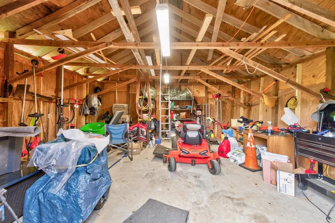
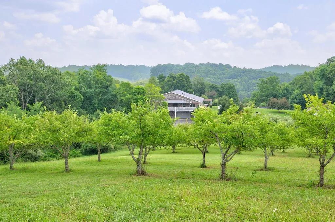
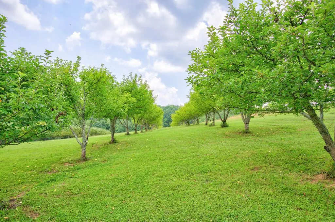
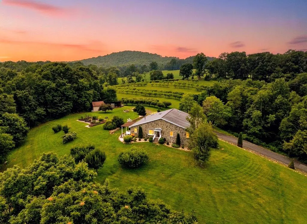
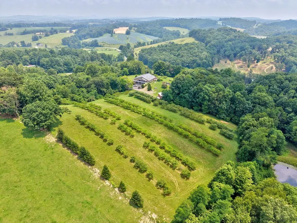
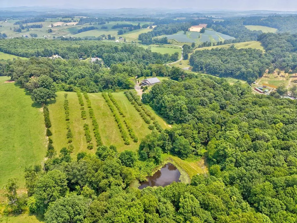
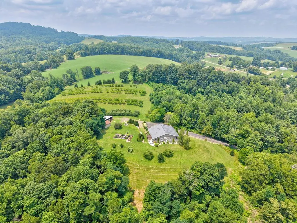
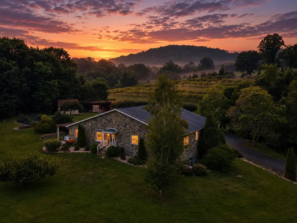
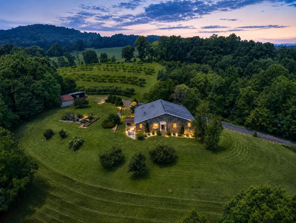
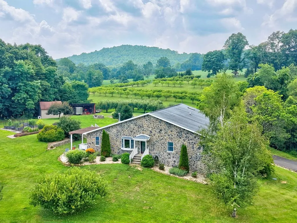
Imagine coming home to your own private Blue Ridge mountain estate, where long-range views, rolling lawns and an established apple orchard create an extraordinary setting on 15.5 unrestricted acres. Beyond the gated entrance, this custom stone residence offers approximately 4,620 finished square feet designed for comfortable living and memorable entertaining. At the heart of the home, a dramatic stone fireplace, beautiful hardwood floors and a remodeled chef's kitchen create warm, inviting gathering spaces. The kitchen features a generous island, gas cooking and wine refrigeration, while the spacious primary suite offers a private retreat with sitting area, office space, walk-in closet and deck access. Outdoors, approximately 200 apple trees, gardens, wildflowers, a gazebo, hot tub, covered porches and multiple decks invite you to enjoy every season in the mountains. A barn, additional storage and garage with workshop add versatility to the property. The finished lower level, formerly used as a clinic and workshop, features a separate entrance and flexible space for a variety of interests. With privacy, acreage, views and room to make it your own, this distinctive Fancy Gap estate offers an exceptional opportunity to experience Blue Ridge mountain living.
| Elementary School | Middle School | High School |
|---|---|---|
| Fancy Gap Elementary School | Carroll County Intermediate Middle School | Carroll County High School |
| Price History | |
|---|---|
| 7/20/2026 | Listed $1,100,000 |
General Features
| Sewer | Septic Tank |
|---|---|
| Heating | Central,Forced Air,Heat Pump,Wood |
| Cooling | Central Air,Dual,Heat Pump |
| Utilities | Propane |
| Possession | See Remarks |
| Roof | Shingle |
| Appliances | Built-In Oven,Dishwasher,Dryer,Disposal,Gas Cooktop,Gas Water Heater,Indoor Grill,Microwave,Range Hood,Refrigerator,Washer,Water Filter,Wine Refrigerator |
| Zoning | n/a |
| Garage Spaces | 3 |
| Association Fee Includes | None |
| Patio/Porch Features | Covered,Deck,Patio,Porch |
| Architectural Style | Contemporary,Hillside Design |
| Construction Materials | Stone Veneer |
| Year Built | 2005 |
| Stories Count | 1 |
| Property Subtype | Single Family Residence |
| Tax Year | 2025 |
| Waterfront Features | Waterfront |
| County | Carroll |
| Property Type | Residential |
| HOA | false |
| Attached Garage | false |
| Garage Y/N | true |
| Total Rooms | 12 |
| Full Baths | 2 |
| Status | Active |
| Directions | From I-77 Exit 8: Travel east on Chances Creek Rd approximately 0.5 mile to US-52/Fancy Gap Hwy. Turn right and continue approximately 2 miles. Turn right onto Greenberry Rd and travel approximately 2.9 miles. Turn right onto Turner Spur Rd; gated property entrance is approximately 75 yards ahead on the right. No listing signs. |
| High School | Carroll County |
| City | Fancy Gap |
| Disclosures | Property Disclosure |
| MLS Area | Blue Ridge Parkway |
| Lot Size Units | Acres |
| Lot Size Square Feet | 675180 |
| Carport Y/N | false |
| Spa Features | Free Standing Hot Tub |
| Elementary School | Fancy Gap |
| Tax Annual Amount | 3814.65 |
| Middle/Junior High School | Carroll County Intermediate |
| Property Condition | Exterior Condition: Very Good,Interior Condition: Very Good |
| Virtual Tour | https://www.zillow.com/view-imx/e02d5b80-98cd-44ee-91ce-500675f91c9a?setAttribution=mls&wl=true&initialViewType=pano&utm_source=dashboard |
| Building Area Units | Square Feet |
| Primary Bedroom Level | Main |
| Living Area Units | Square Feet |
| Standard Status | Active |
| Freehold | IDX,BBO |
| Other Structures | Barn(s),Outbuilding,Shed(s),Gazebo |
| Security Features | Security Cameras,Smoke Detector(s) |
| Contingency | Other (Must Indicate in Remarks) |
Interior Features
| Interior Amenities | Built-in Features,Carbon Monoxide Detector,Ceiling Fan(s),Newer Paint,Shelving,Vaulted Ceiling(s),Walk-In Closet(s),Wet Bar,See Remarks,Cable High Speed Internet |
|---|---|
| Basement | Exterior Entry,Finished,Full,Interior Entry,Walk-Out Access,Walk-Up Access |
| Flooring | Newer Floor Covering,Tile,Wood |
| Fireplace Features | Flue,Free Standing,Stone,Wood Burning Stove |
| Kitchen Level | Main |
| Basement (Y/N) | true |
| Air Conditioning Y/N | true |
| Heating Y/N | true |
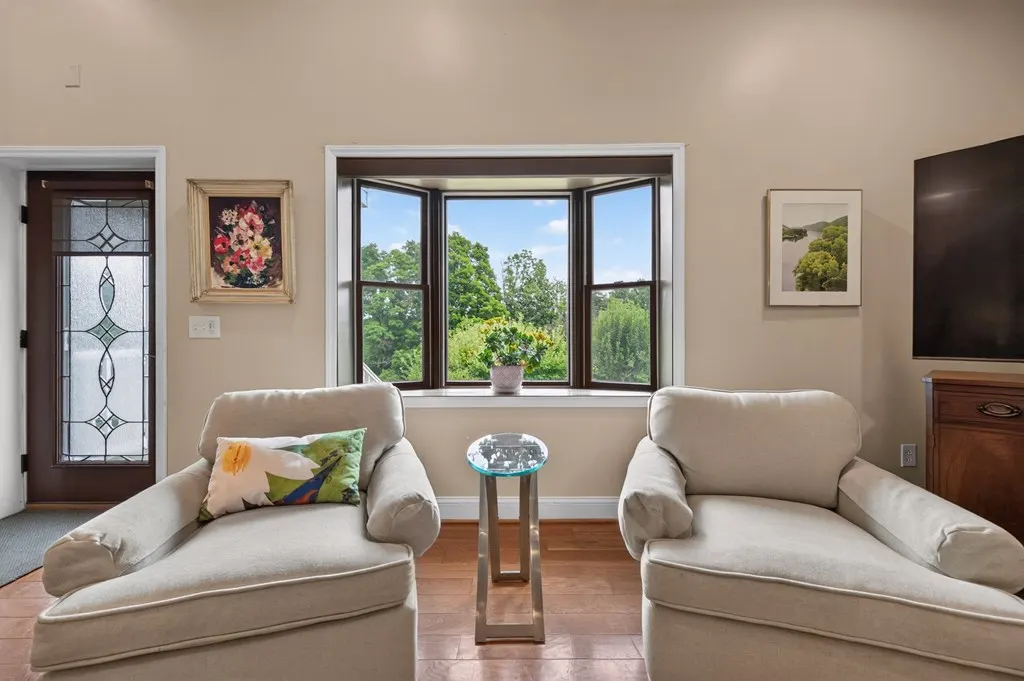
| Window Features | Bay Window(s),Insulated Windows,Skylight(s),Window Treatments |
| Fireplace Y/N | true |
| Above Grade Finished Area | 3696 |
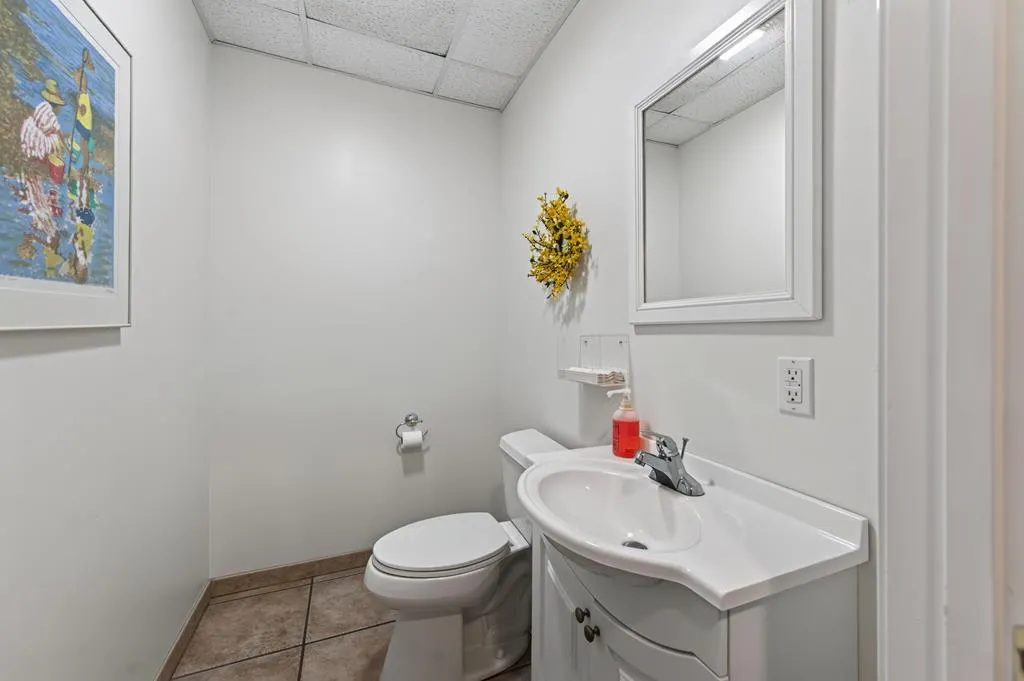
| Half Baths | 3 |
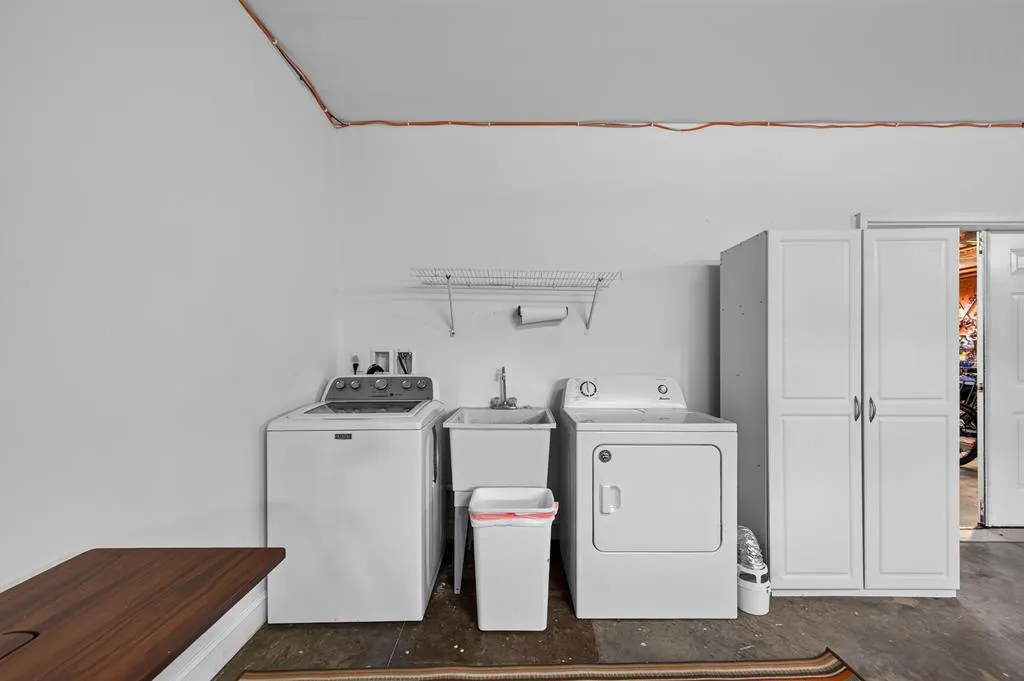
| Laundry Features | In Basement |
| Total Bedrooms | 3 |
| Below Grade Finished Area | 3696 |
| Below Grade Finished Area Unit Type | Square Feet |
| LivingAreaSource | Tax Card |
| Below Grade Finished Area Source | Tax Card |
| Above Grade Finished Area Source | Tax Card |
| Above Grade Finished Area Unit Type | Square Feet |
| Total Baths | 5 |
| RoomBasementArea | 3136 |
| Family Room Level | Main |
| Bedroom 3 Level | Main |
| Second Bedroom Level | Main |
| Bathroom 2 Level | Main |
| Living Room Level | Main |
| Main Level Bedrooms | 3 |
| Main Level Bathrooms | 3 |
| Kitchen Area | 286.9931 |
| Kitchen Length | 18.4167 |
| Kitchen Width | 15.5833 |
| Primary on Main | 214.2708 |
| Second Bedroom Length | 13.75 |
| Second Bedroom Width | 15.5833 |
| Bedroom 3 Area | 249.3333 |
| Bedroom 3 Length | 16 |
| Bedroom 3 Width | 15.5833 |
| Dining Room Area | 15.1667 |
| Dining Room Width | 14.4167 |
| Living Room Area | 476.5833 |
| Living Room Length | 22.1667 |
| Living Room Width | 21.5 |
| Primary Bedroom Area | 621.8333 |
| Primary Bedroom Length | 20.5 |
| Primary Bedroom Width | 30.3333 |
| Dining Room Level | Main |
| Dining Room Area | 218.6528 |
| Bathroom 1 Level | Main |
| Family Room Area | 254.0417 |
| Family Room Length | 15.1667 |
| Family Room Width | 16.75 |
| Bathroom 4 Level | Basement |
Exterior Features
| Exterior Amenities | Garden,Horses Allowed,See Remarks,Balcony |
|---|---|
| Parking Features | Concrete,Garage,Garage Door Opener,Gravel,Paved,RV Access/Parking |
| Lot Features | Mature Trees,Cleared,Level,Farm,Rolling Slope,Secluded,Views,Waterfront,Wooded |
| Water Source | Well |
| Total Parking | 3 |
| Lot Size Area | 15.5 |
| Foundation Details | Block,Concrete Perimeter,Permanent,Stone |
| Spa | true |
| Building Area Total | 7392 |
| Lot Size Acres | 15.5 |
| Waterfront Y/N | true |
| Covered Spaces | 3 |
| Horse Y/N | true |
| Irrigation Water Rights Y/N | false |
| Fencing | None |
| Other Equipment | Satellite Dish |
| Road Surface Type | Paved |
Amenities
- Foreclosure
- Views
- Short Sale
- New Construction
- Adult 55+
- Lease To Own
- No HOA Fees
- Furnished
- Primary On Main
- Air Conditioning
- Seller Finance
- Green
- Fixer Upper
- Horse
- Golf
- Fireplace
- Deck
- Garage
- Basement
- Pool
Property vs Single Family Average in 24328
Price
Taxes
Year Built
 The data relating to real estate for sale on this website comes in part from the Internet Data Exchange (IDX) of the SW VA Association of REALTORS ® Multiple Listing Service. The SWVAR IDX logo indicates listings of other real estate firms that are identified in the detailed listing information. The information being provided is for consumers' personal, non-commercial use and may not be used for any purpose other than to identify prospective properties consumers may be interested in purchasing.
